guides
How to Phase a Common Area Repaint in an Occupied Residential Tower
A technical guide for property managers on sequencing high-traffic corridor and lobby repaints to minimize resident disruption while maintaining asset standards in the GTA.
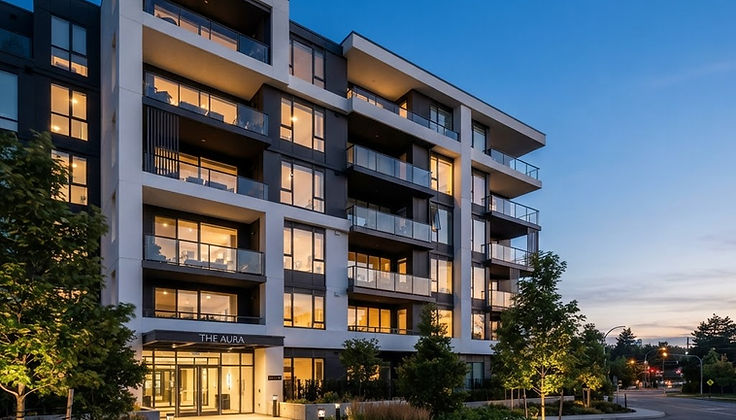
Pre-Project Site Survey and Substrate Assessment.
Before scheduling any work, a comprehensive site walk is essential. We examine high-traffic areas in buildings across Toronto and Mississauga to determine the condition of existing substrates. Identifying areas with high impact damage is the first step in effective project planning. We document existing paint systems, check for adhesion failure on concrete or drywall, and verify the type of acoustic ceiling tiles or specialized wall coverings in place. This survey informs the product specification, ensuring that the new coatings are compatible with existing layers to avoid premature delamination or flashing. The assessment phase should involve: Establishing a baseline of current surface damage. Identifying required substrate repairs, such as filling gouges in drywall or patching cracked plaster. Confirming ventilation requirements, particularly in enclosed lobbies or restricted corridors. Reviewing fire code requirements for finishes within egress routes. Confirming staging areas for equipment and paint storage.
Developing a Phased Sequencing Plan for Occupied Corridors.
Occupied residential towers require a phased approach to maintain fire safety and resident access. We break down the building by floor or zone, ensuring that each work area is self-contained and completed within a defined time frame. By blocking off specific corridors, we maintain a clear path to elevators and fire exits at all times. This method prevents the smell of fresh coatings from migrating into sensitive areas and reduces the likelihood of damage to wet paint by residents. Our approach focuses on: Dividing the building into manageable work zones. Establishing vertical protection for elevator cab finishes during transit of materials. Planning work hours to avoid heavy traffic times such as morning and evening commutes. Implementing signage to notify residents of active work zones two business days in advance. Utilizing plastic hoarding and dust mitigation barriers to seal off work areas from unpainted sections.
Material Specification and Low-VOC Systems.
Selecting the right product is critical for occupied environments. We prioritize high-solids, low-VOC acrylic systems that dry quickly and offer superior scrub resistance. In high-traffic corridors and lobbies in Markham and Vaughan, durability is the primary metric for project success. Using single-component coatings that provide an antimicrobial finish helps reduce long-term maintenance costs for condo boards. We select products based on: Scuff resistance to withstand impact from move-ins and furniture. Washability and ease of spot-repair for future maintenance cycles. Short recoat times to ensure the phased sequence remains on schedule. Colour consistency for seamless touch-ups in the future. Compliance with building health standards to ensure air quality for occupants.
Managing Logistics and Resident Communication.
Communication is a component of the technical process. We provide the property management team with a detailed schedule that can be distributed to residents. By being transparent about when their specific floor will be impacted, we reduce inquiries directed at building management. We manage the logistics of the site by controlling the flow of materials and personnel, ensuring that work does not impede fire safety systems or building operations. Effective logistical management includes: Coordinating daily drop-off and pick-up times for materials to keep loading docks clear. Maintaining a clean site footprint throughout the shift, including the removal of masking tape and debris at the end of each day. Keeping the site supervisor available as the primary point of contact for building staff. Coordinating with elevator technicians if service cars are required for heavy equipment transport. Providing temporary floor protection that does not create a slip hazard for residents.
Inspection and Handover Documentation.
The handover process is the final technical hurdle in a common area project. We conduct an area-by-area inspection with the property manager to ensure that all surfaces meet the agreed-upon quality standards. This involves checking for consistent coverage, clean cut-in lines, and the successful resolution of all previously identified substrate repairs. We document the completion of each floor with a closed deficiency list to ensure full accountability. The handover protocol consists of: Verifying that all protective plastic and masking materials have been removed. Inspecting corner guards and baseboards for accidental contact or paint bleed. Confirming that all hardware, such as electrical plates and signage, has been reinstalled properly. Conducting a final walkthrough to sign off on the quality of finish against the pre-set standards. Delivering a summary of the project to the condo board for their records.
This article is general guidance, not a quote or a specification for your property. Scope, products and pricing are confirmed after a review.
Start an enquiry